
Set along the ever-popular Chestnut Road, this extended four-bedroom tunnel-terraced home offers a beautifully balanced setting for family life, combining generous living space with everyday comfort and excellent connectivity.
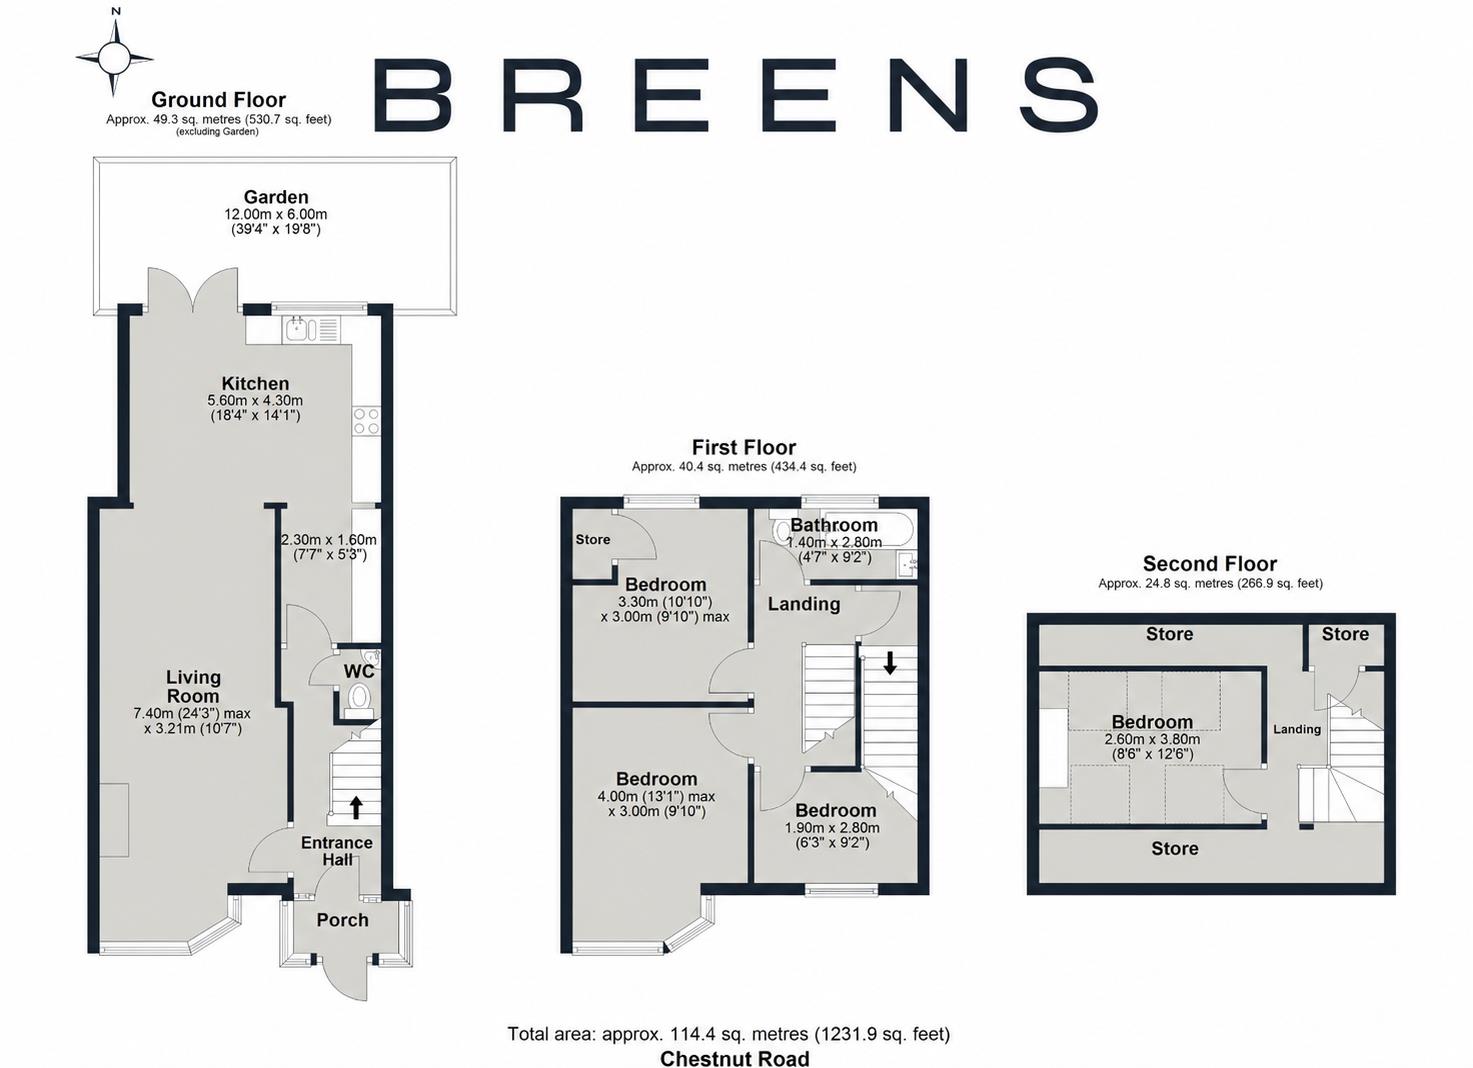
Arranged across 1,232 sq. ft., the home opens into a welcoming ground floor, where a 24 ft reception room provides a superb space for relaxing, hosting and spending time together. To the rear, the fitted kitchen/diner creates a natural hub for family meals and weekend gatherings, with direct flow towards the garden. Underfloor heating to the ground floor adds a considered touch, while a WC/cloakroom, gas central heating and double glazing enhance day-to-day practicality.
Upstairs, four bedrooms are served by a well-appointed family bathroom, offering flexibility for growing families, guests or home working. Outside, off-street parking to the front is paired with a well-maintained rear garden of approximately 40–50 ft, providing a private outdoor retreat for play, dining or quiet moments.
Area Guide:
Chestnut Road is well placed for the amenities of Enfield Lock and Hertford Road, with cafés, restaurants, shops and everyday essentials all within easy reach. Enfield Lock Station offers direct Greater Anglia services into London Liverpool Street, making the location especially convenient for commuters.
Lifestyle Guide:
Life here offers a calm, connected rhythm: mornings can begin with a short journey to the station, weekends with coffee on Hertford Road or a walk beside the Lee Navigation. The home’s generous reception space and kitchen/diner make entertaining easy, while the garden provides room for children, pets and summer dining.
With four bedrooms, off-street parking and a practical layout, this is a home designed to grow with its owners. It offers the comfort of a settled residential address, the convenience of strong transport links and the charm of an area shaped by green space, water and community.
*This mortgage calculator is provided for general information purposes only. It's intended to provide you with an estimate of your potential mortgage payments and does not constitute an offer of finance or advice. The calculations are based on the information you provide and do not take into account your individual needs and circumstances.
The calculator does not include all the costs you will need to pay when taking out a mortgage. Your actual mortgage payments may be higher or lower than the estimates provided by this calculator. The interest rates used in the calculations are subject to change and may not reflect the actual rates available in the market.
Please note that the calculator does not consider changes in interest rates over time, early repayment charges, or any other fees and charges that may apply to your mortgage. You should always seek professional advice before making any financial decisions.
Remember, your home may be repossessed if you do not keep up repayments on your mortgage.
| Tax Band | % | Taxable Sum | Tax |
|---|
Your estimated gross rental yield would be: